GearDüsseldorf
Truss, rigging and lighting hire for a Düsseldorf hall
Jan–Nov
Anything hung above head height in a Düsseldorf hall stops being decoration and becomes structure. What truss and rigging hire actually involves, which drawings the exhibition grounds want and when, who is permitted to work at height, and why the lighting order is the one to place early.
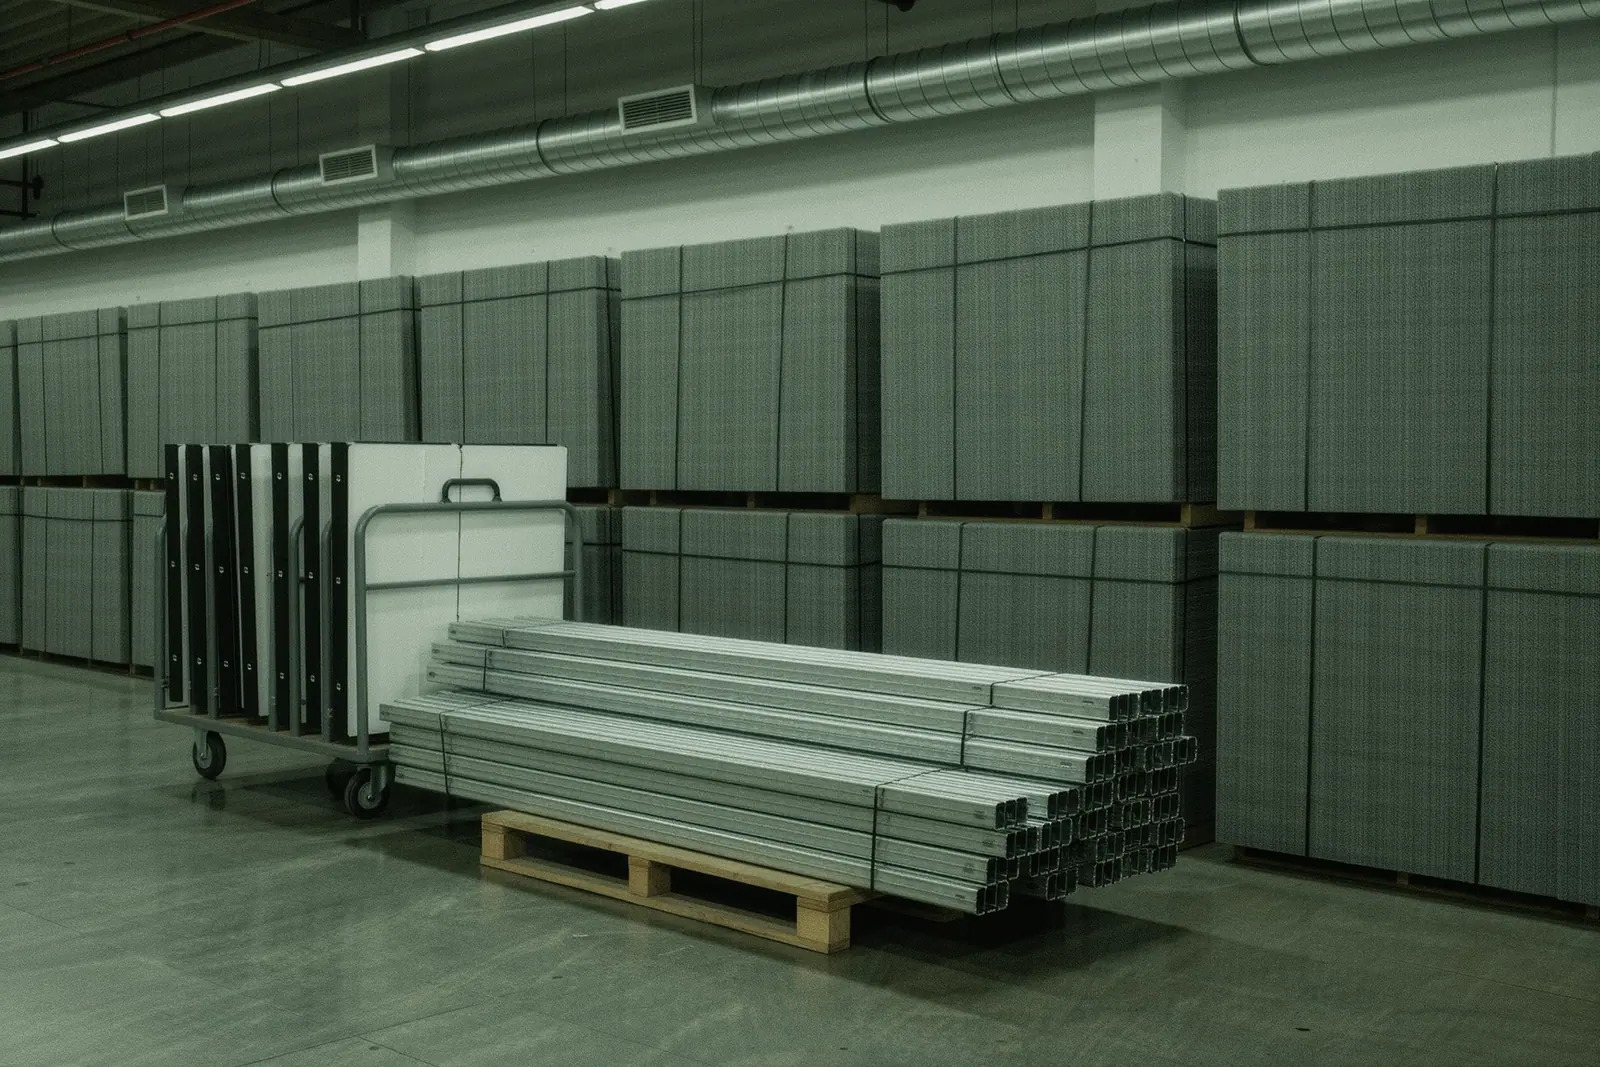
The hall roof at the exhibition grounds is a working structure with a finite number of places you are allowed to hang things from, and a form that has to be in before you can use any of them. That form, not the truss hire, is the thing that decides whether your overhead banner exists.
Rigging is the part of a stand where the rental market and the venue rulebook collide. The aluminium is easy to hire. The permission is not, and the two run on different clocks.
Ground support against roof rigging
| Ground-supported truss | Roof rigging | |
|---|---|---|
| Approval needed | Height limit in the manual | Full drawing, submitted by deadline |
| Who builds it | Your build crew, usually | Venue-approved riggers only |
| Floor cost | Four legs and base plates | None |
| Typical lead time | 4–6 weeks | 3–4 months |
| Flexibility on site | Move it if it is wrong | Fixed once it is up |
| Sensible for | Stands up to roughly 50 m² | Large stands, heavy banners, screens |
Most exhibitors overreach here. A four-metre ground-supported goalpost with a printed banner and six fixtures does the same job at a quarter of the complication of a hung ring, and it can be repositioned at four in the afternoon when the graphics turn out to be the wrong way round.
Roof rigging earns its cost in two situations: when the stand is big enough that truss legs would eat a meaningful share of the floor, and when the thing being hung is heavy — a large screen, a rotating display, a hanging product.
The drawing is the deadline
Anything suspended needs a drawing with positions, loads per point and heights, and it goes to the grounds by a date printed in the service manual for that fair. Past the date the answer is usually no rather than a surcharge, because the venue’s own structural engineer has a queue and the halls are turning over in days.
What tends to be asked for:
- A plan view with hanging points dimensioned from the stand edges.
- Point loads, including the dynamic allowance for motors.
- Total suspended weight per point and for the stand.
- Elevation showing the finished height of the lowest hung item.
- The rigging contractor’s name and their approval status for that hall.
- Certificates for chain hoists and lifting accessories.
Requirements vary by hall and by event, and they change. Read the manual for your fair and confirm the current position with the grounds before you commit to a design that only works hung.

What is in a truss quote, and what is not
Truss is quoted by the metre or by the section, and the aluminium is the cheap part. The consumables and the hardware are where quotes diverge:
- Motors or hoists, hired per unit and per day, with certificates.
- Steels, spansets, shackles and safety bonds, sometimes bundled and sometimes itemised.
- Base plates and ballast for ground support, which are heavy and often charged for transport by weight.
- Corner blocks and couplers, cheap individually and easy to be short of.
- The crew, by the hour, with a minimum call.
Ask for the quote as a delivered, rigged and de-rigged total. A per-metre rate compared against another per-metre rate tells you nothing when one includes a crew and the other does not.
Lighting: fewer fixtures, aimed better
The hall’s ambient light is a flat grey wash from very high up. It flatters nothing. The instinct is to add brightness; the better move is contrast.
A workable approach for a mid-size stand: a run of narrow-beam fixtures aimed at the graphic wall, two or three tight spots on whatever the product is, and one soft source over the meeting area so faces are lit rather than shadowed. Leave the floor dark. Nobody is looking at the floor, and a dark floor makes the lit surfaces read.
LED fixtures have made this cheaper in a way that matters here, because the power draw feeds directly into what the halls bill you for. A stand that once needed a substantial three-phase supply for its lighting alone can now run on a fraction of it, which is worth recalculating rather than copying from the last order form. The electrical order is where that saving lands.
Where the local calendar bites
Riggers in this region are a small, licensed group, and they work the same calendar as everyone else. During the weeks when the halls at Stockum are full, crews are committed months ahead and the ones still available on short notice are travelling in, which puts accommodation and travel on your invoice at exactly the point when serviced apartments in this city are at their most expensive.
The quiet stretch in August is the exception. If you have a company event, a showroom build or a photo set that involves truss, that is the month it is straightforward and the crew turns up early.
One last thing worth being firm about: agree the de-rig. The window after the final afternoon is short, the hall wants the roof cleared before the floor, and a rigging crew that has gone home is not coming back at midnight. Book them for the out as explicitly as you booked them for the in, and confirm it in writing the week before.
What to check before you book
- Send a dimensioned rigging drawing with point loads to the exhibition grounds by their stated deadline. Late drawings are refused, not surcharged.
- Confirm your rigging contractor is approved to work in that hall. Approval is per venue and it is checked at the door.
- Ask whether the truss quote includes motors, spansets, shackles and steels, or only the aluminium.
- Check the ceiling height and the permitted hanging height for your specific hall before you design anything tall.
- Order spare lamps and a spare dimmer channel. A failed fixture on day two is otherwise a dark corner for the rest of the fair.
- Agree who de-rigs and when. The overnight de-rig window after the final day is short and it is enforced.
Questions people actually ask
- Do I need permission to hang anything above my stand?
Yes, for anything suspended from the hall structure. The exhibition grounds require a rigging drawing showing positions, loads and heights, submitted by a published deadline, and they will refuse points that were not applied for. Requirements differ by hall and by event, so check the service manual for your specific fair and confirm directly with the grounds rather than assuming last time applies.
- Can my own crew put up the truss?
Ground-supported truss inside your own stand, usually yes, subject to the height limits in the manual. Anything attached to the hall roof, no — that work is restricted to contractors approved for the venue, and the approval list is checked. Budget for a rigging crew as a separate line rather than hoping your build team can cover it.
- Ground support or roof rigging?
Ground support is cheaper, faster and needs no roof application, but it puts legs on your stand floor and eats usable space. Roof rigging keeps the floor clear and looks better, at the cost of a drawing, an approval and a crew. Under about fifty square metres, ground support usually wins on total cost and hassle.
- How much lighting does an exhibition stand actually need?
More than the package gives you and less than a theatre. The hall's own working light is flat and grey, so the job is contrast rather than brightness — light your graphics and your product, not the floor. A modest number of well-aimed fixtures reads far better than a general wash, and it draws less power, which shows up on the electricity order.